

Open House Sat, Sep 26th 01:00 PM - 03:25 PM - Views - New Construction

Address
7635 Pierce Place, Merrillville, IN
Price
$ 549,900
Property Attributes
- MLS#845758
- TypeSingle Family
- Listing Status Active
- CountyLAKE
- CityMerrillville
- AreaMerrillville
- NeighborhoodSavannah Ridge
- Zip46410
- StyleSingle Family Residence
- Year Built2027
- Taxes$ 42
- Price$ 549,900
- Bedrooms4
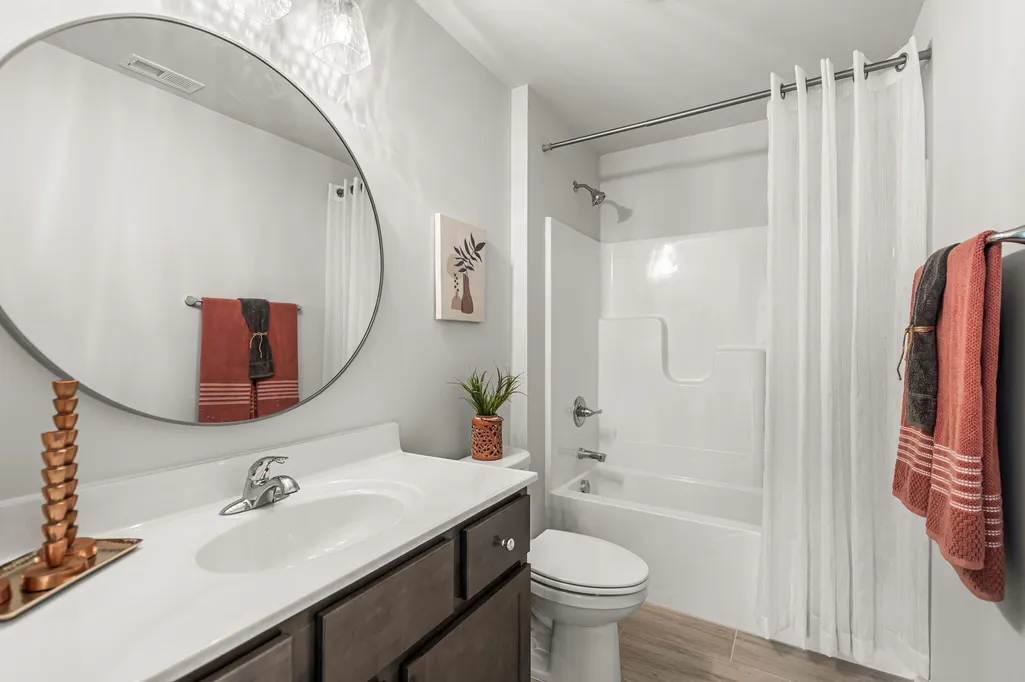
- Full Bathrooms2
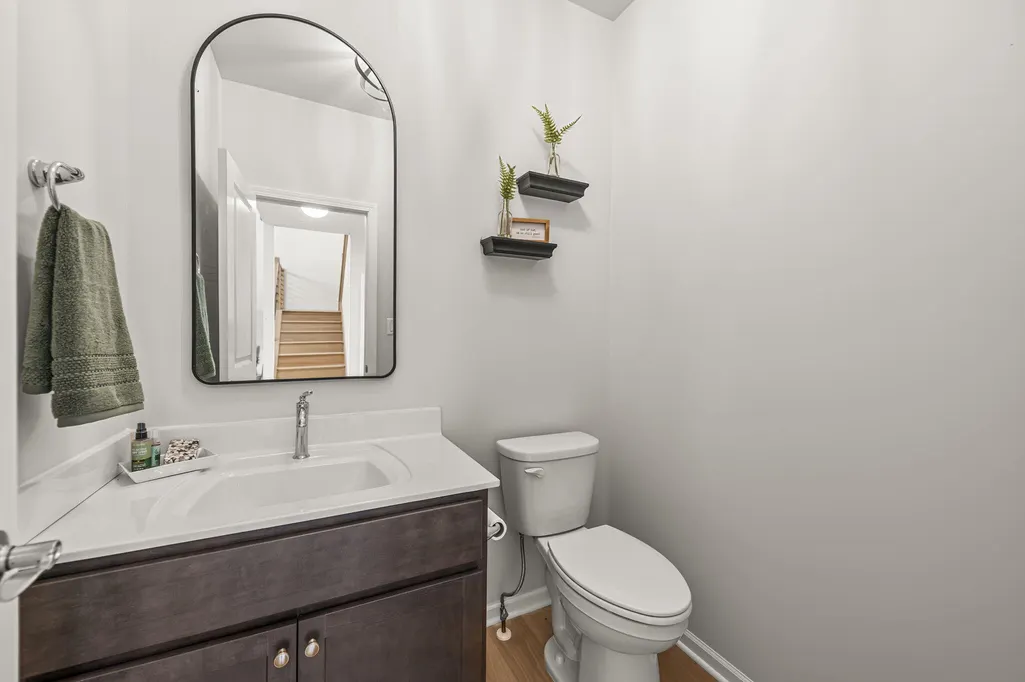
- Half Bathrooms1
- Sqr Footage2840
- Lot Size10977 Acres
Data Source:
Northwest Indiana REALTOR® Association (NIRA)
Property Description
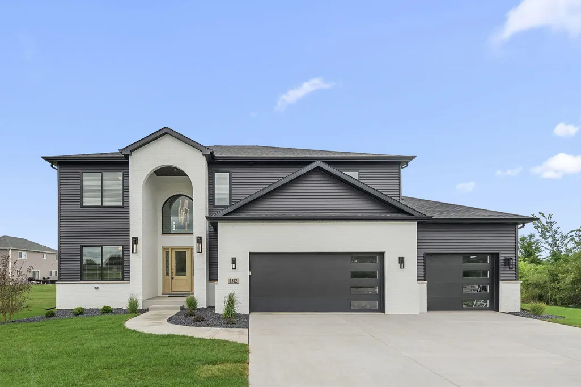
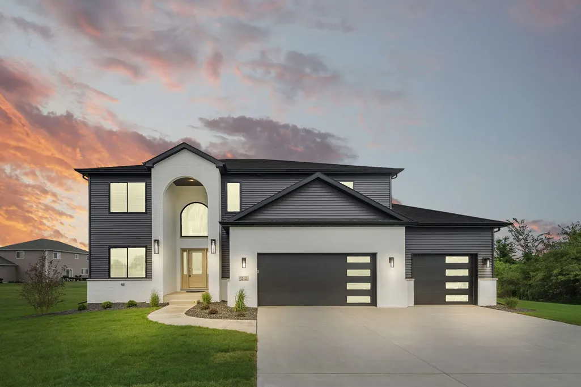
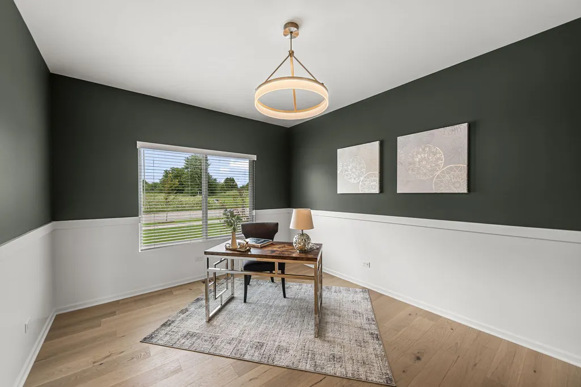
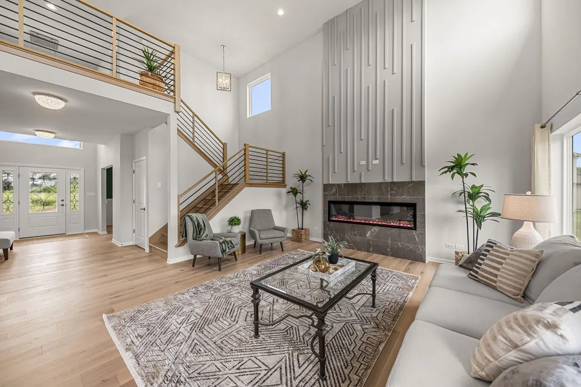
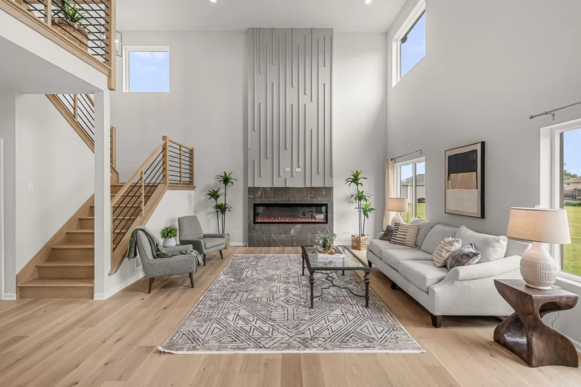
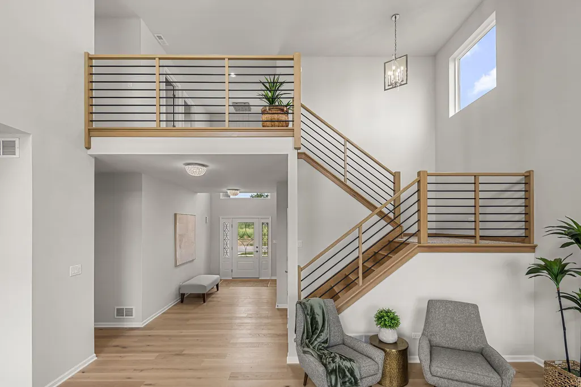
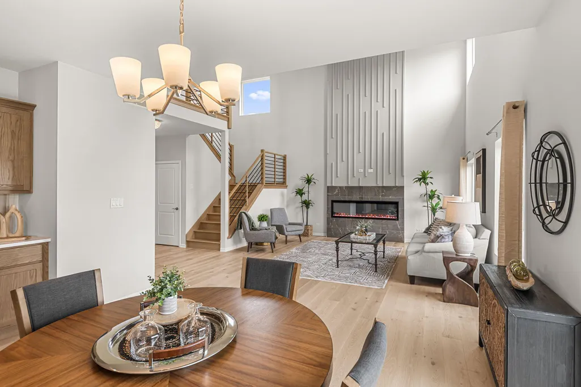
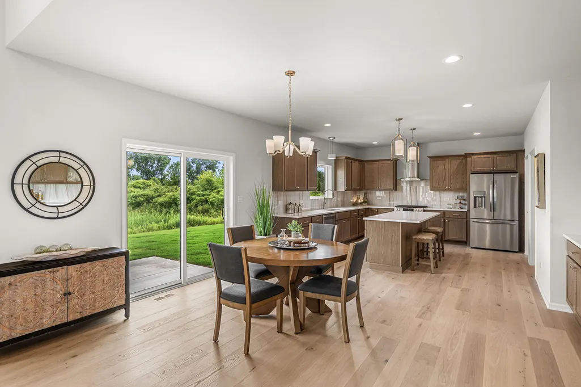
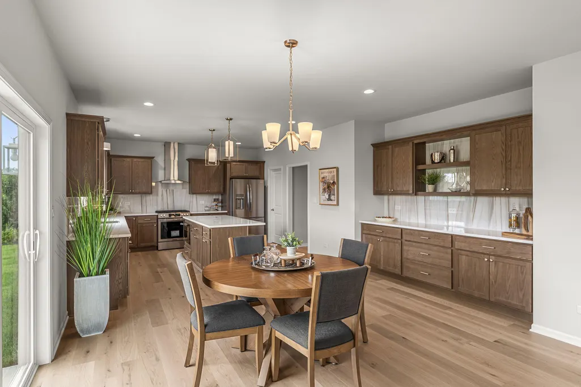
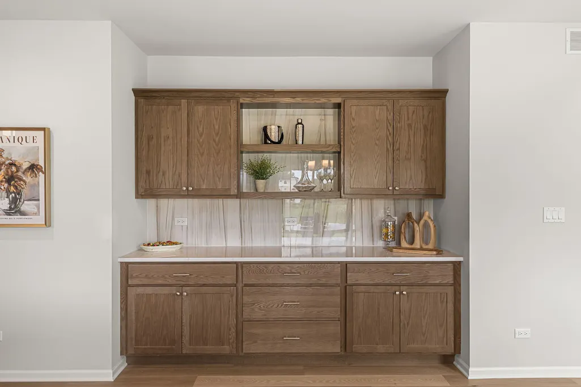
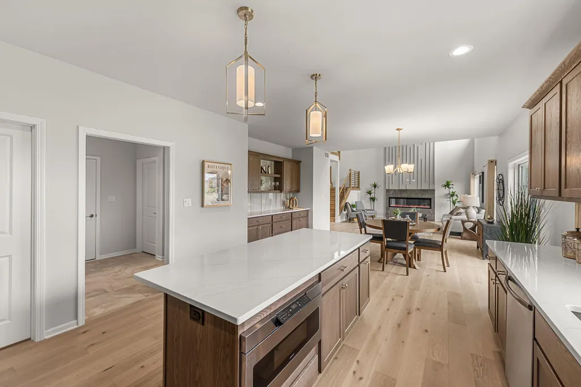
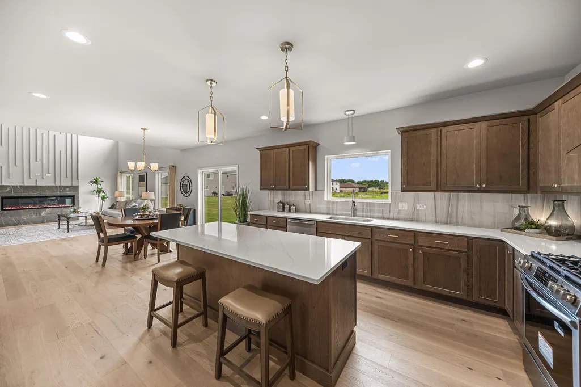
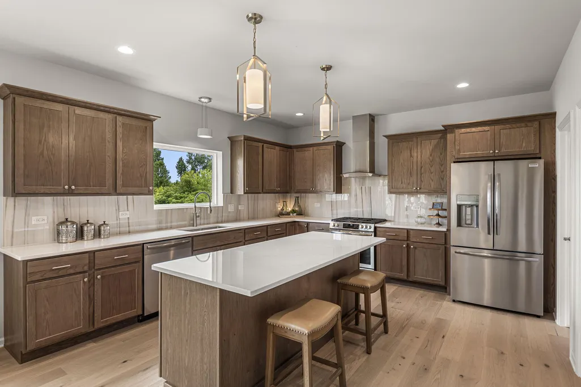
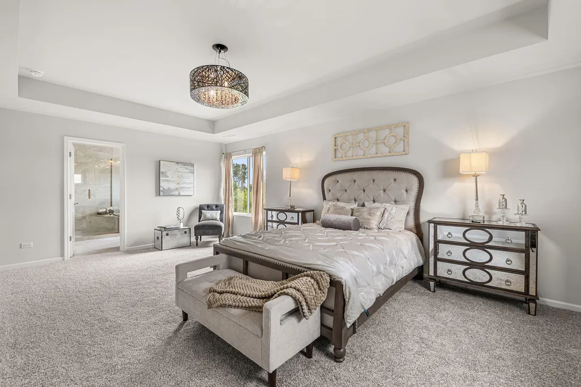
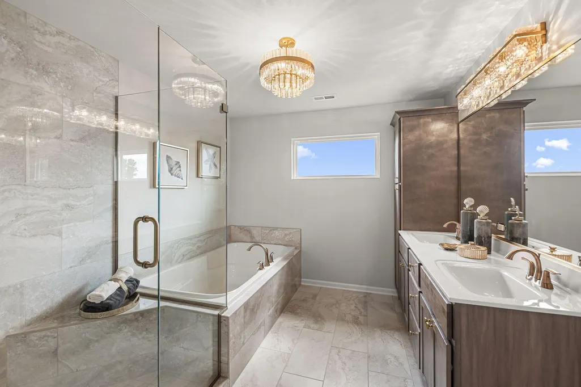
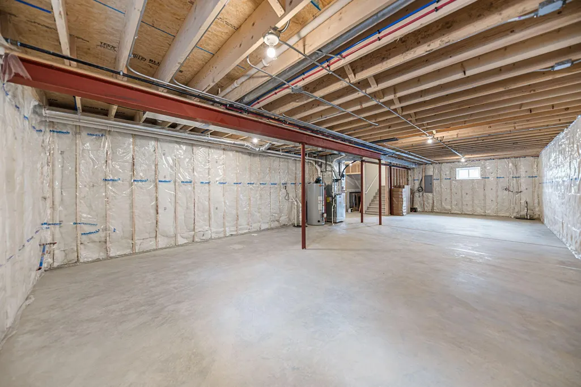
The all new STERLING! Impressive from the 1st step inside! Over 2,800 square feet of stylish living! Impressive 2 story foyer leads to 2 story family room, open concept to enormous, well appointed kitchen. Main floor den/office. Upper level consists of laundry room, 4 bedrooms. Primary suite has IT ALL! Huge walk in closet, private bath, spacious room. Full unfinished basement. +Example home to view, builder will construct your dream home (approx 5 to 6 months to complete) Model home shown with extras, not all features are standard, included
| High School |
|---|
| Merrillville High School |
| Price History | |
|---|---|
| 9/22/2026 | Listed $549,900 |
General Features
| Sewer | Public Sewer |
|---|---|
| Heating | Forced Air,Natural Gas |
| Utilities | Electricity Connected,Water Connected,Sewer Connected,Natural Gas Connected |
| Appliances | Other |
| HOA Fee | 345 |
| Garage Spaces | 3 |
| Security Features | Smoke Detector(s) |
| Year Built | 2027 |
| Electric | 200+ Amp Service,Circuit Breakers |
| View | Neighborhood |
| Township | Ross |
| Levels | Two |
| Property Subtype | Single Family Residence |
| Tax Year | 2024 |
| County | Lake |
| New Construction | Yes |
| Property Type | Residential |
| HOA | Yes |
| Subdivision Name | Savannah Ridge |
| Garage Y/N | Yes |
| Total Rooms | 7 |
| Full Baths | 2 |
| Status | Active |
| Directions | U S 30 to GRANT STREET (gfs food store is on corner) turn NORTH from US 30 onto GRANT,to 77th Place |
| High School | Merrillville High School |
| City | Merrillville |
| Association Name | S M G |
| Lot Size Square Feet | 478158120 |
| Listing Terms | Cash,VA Loan,FHA,Conventional |
| Property Attached Y/N | No |
| Tax Annual Amount | 42 |
| Property Condition | To Be Built |
| Standard Status | Active |
| Tax Assessed Value | 2100 |
| Legal Description | SAVANNAH RIDGE UNIT 8 LOT 40 |
Interior Features
| Interior Amenities | Double Vanity,Walk-In Closet(s),Soaking Tub,Pantry,Other,Open Floorplan,Kitchen Island,High Ceilings,Eat-in Kitchen,Entrance Foyer |
|---|---|
| Total Fireplaces | 1 |
| Fireplace Features | Electric,Family Room |
| Fireplace Y/N | Yes |
| Above Grade Finished Area | 2840 |
| Half Baths | 1 |
| Laundry Features | Upper Level |
| Total Bedrooms | 4 |
| Room Type | Bedroom 2,Primary Bedroom,Office,Kitchen,Family Room,Den,Bedroom 4,Bedroom 3 |
| LivingAreaSource | Builder |
| Total Baths | 3 |
Exterior Features
| Exterior Amenities | Rain Gutters |
|---|---|
| Parking Features | Attached,Garage Faces Front,Driveway,Concrete,Garage Door Opener |
| Lot Features | Rectangular Lot |
| Water Source | Public |
| Lot Size Acres | 10977 |
| Lot Size Source | Assessor |
| Waterfront Y/N | No |
Amenities
- Foreclosure
- Views
- Short Sale
- New Construction
- Adult 55+
- Lease To Own
- No HOA Fees
- Furnished
- Primary On Main
- Air Conditioning
- Seller Finance
- Green
- Fixer Upper
- Horse
- Golf
- Fireplace
- Deck
- Garage
- Basement
- Pool
Property vs Single Family Average in 46410
Price
Year Built

 The content relating to real estate for sale and/or lease on this Web site comes in part from
the Internet Data eXchange ("IDX") program of the Northwest Indiana REALTORS® Association Multiple Listing Service ("NIRA MLS"). and is communicated verbatim, without change, as filed by its members. This information is being provided for the consumers' personal, noncommercial use and may not be used for any other purpose other than to identify prospective properties consumers may be interested in purchasing
The content relating to real estate for sale and/or lease on this Web site comes in part from
the Internet Data eXchange ("IDX") program of the Northwest Indiana REALTORS® Association Multiple Listing Service ("NIRA MLS"). and is communicated verbatim, without change, as filed by its members. This information is being provided for the consumers' personal, noncommercial use and may not be used for any other purpose other than to identify prospective properties consumers may be interested in purchasing
